12.23.2014

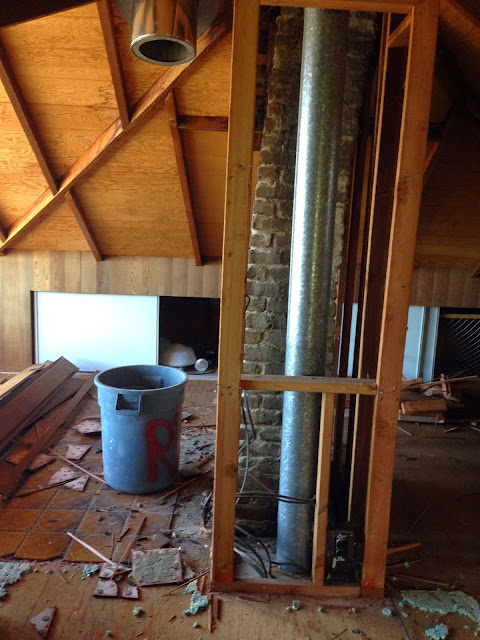
Can you say HVAC and sub-floor?

You gotta love it when you overhear sub-contractors telling your contractor that "Things look really good in here - should make our job easy!"

And in goes the first heating ducts!


12.22.2014

Stairs!!!!!

I was gone for 3 weeks. And knew things would look different. But I didn't know that when I opened the front door that we would have NEW STAIRS!


11.19.2014

Living in 700 sq. feet


This is what it looks like - living in 700 sq ft.

One bathroom, one bedroom, 1 set of bunk-beds, 1 bed in the living room, 1 desk, 1 very hacked together breakfast nook.

But we're doing it. And we're doing it well.

And we'd do it all over again.


11.06.2014

It went up.

I was expecting jubilation and fanfare and merriment.

Instead I got, "It went up."

Indeed, the floor went up. It went up 6 inches plus some.

We have level floors!!!

Do you understand we don't have a 6 inch slope in the living room anymore and the only thing that cracked was a small bit of the plaster in the two downstairs bedrooms! Do you know how many discussions we have had with people in the last 2 years about whether to do this or not? Do you know that we significantly changed the scope of this phase of construction? Did you know that up until 2 weeks ago we weren't planning on leveling the floors? Did you know that last week 3 guys spent all their work hours separating our house into 3 different sections so only the section that was sloping would move today? Do you you know we weren't sure if this would work? This is huge news.

But for the 6 men who patiently and knowingly raised it this morning, it was just another day at the office.

The space under the house looks like some medieval catacomb or abandoned mine. These structures are massive. Sort of like a giant's game of Jenga.

And it is these structures which are now holding our raised floor in place and will continue to do so until the new walls are sound. The house will then slowly and gently be let down again.

Outside, the very dainty posts and jacks in comparison did all the work. 


All of that, just to get this...


11.04.2014

DIY Curb Appeal


Am starting to think the orange cones and temporary power pole could actually be the latest trend in home design. Call it something like industrial chic.

Joking aside, we need to address the curb appeal of this house. It has none. No, it's worse than none - it has negative curb appeal if that is even possible. The plywood arches, the 2-tone brown, the glassed in porch, the 20 feet tall columns that are holding up the stairs. It's all so bad and it's so bad that it is blinding us to the potential.

One day I can see it and then the next day I can't. It's the transitions to the back yard and to the main entrance that seem to weigh the most heavily - so of course we should design to meet those needs. But working with what you have can often be so much harder than starting from scratch, so instead of paying our architect to come up with new iterations that we may or may not like, we took to paper and pencil. Well, my husband took to paper and pencil.

And the boys played.

And I took it all in, trying to digest it all.

This is how we designed everything in Phase 1 - I should just trust this will unfold the same way.


10.03.2014

Demo: Chimney + Fireplace

BEFORE…


and then AFTER…


BEFORE...

and then AFTER...


All gone.


10.02.2014

Demo: Feeling 24+ yards of debris lighter

It is surreal to be walking through our house in it's current state. In a matter of 4 days, it has been stripped of drywall, tile, brick, carpet, wood paneling, outdated electrical, paint and one mummified rat.

Other than the 40 year old rodent, some panty hose and a few domino pieces, the excavation of our house has not yielded any hidden cash or other treasure. But it also hasn't yielded any really really horrible issues - which I will take as a hidden treasure over a pot of gold any day. But demo isn't done and the few minutely horrible issues that we did find haven't been completely unearthed yet, so I might need to retract my current positive attitude next week once we meet with the architect and structural engineer. We expected this.

For now, what stands is the skeleton of potential that we somehow have believed in since the Sunday afternoon in September 2011 when I first walked into the Open House. Our ideas are moving from the page and our heads into 3D and I can say that I am almost giddy. And I don't get giddy. As K would say "It's for real life, mom." Oh yes it is.

The effect of removing 24+ yards of debris (measured in the 7 cubic yard space of the debris trailer) is immediately palpable. As my friend Heather said as she walked through, "The heaviness is gone." And that is exactly how it feels.

There is more heavy tile to sledge out and concrete to jack hammer and debris to carry down our endless stairs but the end of this phase is near.

Before...


After...


Before...


After...


Before…


After...


10.01.2014

Remove as few walls as possible


I found notes and drawings from one of our early design meetings.

Bullet point #1:
Remove as few walls as possible

I sort of had to laugh out loud because basically there are very few walls still standing. 

Or so it seems from this vantage point.

9.29.2014

Demo: Day 2

Bmmkg


"Mom, why is the chimney so crooked?"

Good question.

Guess it explains why that wooden framing around it was twice it's size. 


A view into the kitchen…from our old closet. Amazing what a few less walls does…

And this used to be a stairwell. Check out the linoleum we found. Guessing this was the original kitchen location...


Cb

9.26.2014

Demo: Day 1


9.25.2014

We got it!!!!!

9.22.2014

Seriously...