6.05.2015

Washer and dryer installed!

The laundry room drawers still aren't finished and there is no light and our water still needs to be hooked up, but our new washer and dryer arrived today. So glad I went with the Steel Gray color!


And I'd just like to say that I had the most wonderful experience with the 2 delivery guys from Home Depot!

I love our new carpet!

At some point I will post a picture of the fantastic mauve beauty that used to be up here but for now I am reveling in the most favorite of things: our new wall to wall carpet.

Before I had kids, I really didn't like wall to wall carpet. It gets ugly really fast and I feel like it houses all the dust and dirt that you can't see. But once I had kids and found myself sitting on the floor a lot, I realized how nice a good carpet is. And in a bedroom, well it's really nice underfoot.

So for the rooms under the roof which will inevitably be the master and maybe the kids rooms, I chose a wool sisal look alike rug. It took me a while to find a reasonably priced wood rug bit when I did, I went for it. And while ordering, the sales associate next to the woman helping me remarked - "This is a Neiman Marcus Rug at Gap pricing. You can get a better bang for your buck" My kind of rug.

And well, I knew it would make a difference...but really, the difference is dreamier than I thought!


More mess...


And then voila!!!!


5.26.2015

We've got light!


If you are planning a renovation, hire a lighting expert or designer or someone. Just do it.

Do not try to navigate the world of recessed and LED and 2700 and 3000 and ambient and spot lighting and dimmers and home automation alone. Seriously, just don't do it.

Or call me, maybe the knowledge from our bumpy path could be helpful to someone else.

I still don't know if we made the right choices. But we made them and we are seeing them through.


5.08.2015

And we have heat...

Or we'll have heat. As soon as it's all hooked up and we're moved in and it's not summertime anymore.

But this is a big deal!


It's unbelievably sad that such a useful and huge closet has been completely designated to this monster of a furnace but I suppose that is how it has to be. We spent so many hours and brain cells trying to figure out how to layout the upper floor of our house and this was the least painful solution we could come up with.

As for how it works, well, we'll just have to wait and see.

4.30.2015

First set of railings done!

I am so very glad that we went with the cable railing for the banister over the kitchen! It is modern but the feeling is so light and open.


4.29.2015

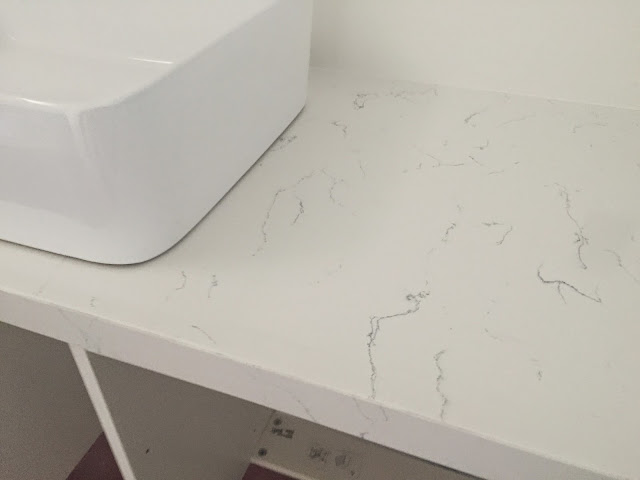
Countertops, Round 1.

I dragged my feet on ordering our Master Bath cabinet, so it's still production. Meaning, that there will be a Round 2 in about 2 weeks.

But the results of Round 1, well, I couldn't be happier!

Laundry: 


Bath #3:


I'll do a whole product round up and why we did certain things when it's all done!


4.28.2015

We've got toilets!

Yippeee!


4.24.2015

It's been 2 crazy weeks of carpentry!

It all stared on April 7th. After weeks of emptiness and dust and more dust and more emptiness, the house came back to life and has been buzzing ever since.

The "trades" are all working alongside each other, trying not to get in each other's way nor hold each other up. This has to get done before that but that has to get done after that. It's a like a well oiled machine at the moment and there is one man who is responsible for all of that.

Lucky for us he's also a craftsman and a really good woodworker. Not only is he managing all of this craziness, he's in it. Everyday. And he handiwork is everywhere.

The tall linen storage for the master bath:

The built-in cubbies in bath #3, alongside an Ikea hack vanity:

The powder room vanity:

The stair railing:

And the banister:


4.23.2015

Phase 2 resubmitted

Yup, back to the city with answers to their comments an questions.

We'll hear back on April 30th!

4.22.2015

Uncovering the kitchen

There she is! It's been a while!


Did I mention I want to get the new countertops for the kitchen now? And cut out this last remaining country details and add custom doors that match the rest to this weird nook now? Didn't think our scope could creep much more.


So much for the breakfast nook upholstery. Six months under cover has left it moldy and unusable. That's ok, I wanted to check it up anyway. 

4.21.2015

White Dove

That's what it's called. White Dove by Benjamin Moore.

I did my research and across the board, this color is loved.

So we went with it.

And it's looking pretty dreamy!


4.18.2015

Watching bath #3 come to life

I have been fascinated watching this process unfold.

This Francisco dumping water into the shower pan about 6 hours after it was installed. Who knew you had to test it? But yes, makes sense.


Sadly, it leaked. The closet in the boys room downstairs has new sheetrock on the ceiling now. But better now than later. So the tilers had to re-do and we had to re-schedule the shower pan inspection.

Three days delay but we passed. They can get to the tiling!

And the vanities...

And then the walls...


And then the grout...

I love it. The wall tile and the shower pan herringbone.

BUT, I do I wish I had told them that I wanted the threshold (water barrier) to be the floor tile and not the wall tile to as to have a seamless monochromatic floor color. Now I know to tell them for the master bath.

And I am thinking a darker grout would have been a better look, kind of like the image without the grout.

All a learning lesson.