

9.25.2014


9.22.2014

9.18.2014
A "virtual" haus tour!
Many of you have been able to experience our Winchester House of Mystery but many of you haven't. And somehow words don't really do it justice.
So I figured what better way than to give you a very basic walk through…pre-demolition.
Haus Tour Part 1 from maushaus on Vimeo.
Haus Tour Part 2 from maushaus on Vimeo.
Haus tour part 3 from maushaus on Vimeo.
So I figured what better way than to give you a very basic walk through…pre-demolition.
Haus Tour Part 1 from maushaus on Vimeo.
Haus Tour Part 2 from maushaus on Vimeo.
Haus tour part 3 from maushaus on Vimeo.
9.17.2014
Delayed Permit Issuance
That is NOT the subject line you ever want to get in your inbox. Especially not when you are standing inside City Hall, waiting to talk to the person about picking up your permit.
Basically I couldn't contain the frustration any longer and when it was my turn to approach the counter, the tears they were a flowing.
And you know what the dear building inspector said to me "We've all been crying at some point in the last few weeks." Again, not exactly what you want to hear.
Our plans were approved on Friday September 5th. Yes, approved! But my verbal confirmation came with the fine print: it takes about 4 days for issuance and the department would be closed for a training the following week for 4 days, then it was an alternate Friday so they would be closed again but I was told we would have our permit on Monday, September 15th.
That week delay was actually a breath of fresh air: We moved out. We emptied the house. We emptied the fridge. We drew on the walls. We set up life in San Francisco.
Two days ago, on Monday, as I stood amongst 15 others who were "checking in" on their projects, I suspected things were not as they should be. But I was still smiling, still patient, still understanding. I was told our plans were on a desk, with 2 others, awaiting a signature. Wednesday afternoon would be the earliest it COULD be available.
So today, on Wednesday, in the afternoon, I returned. And as I was waiting, I just happened to check my email.
Today's setback was an IT problem - one that has slowed the issuance process to a snail's pace. And when I say issuance process I mean the process of generating a yellow piece of paper that says I am allowed to start working on our house in the manner that was approved. No compensation, no appeasement, no "here's what you get instead", just a whole lot of "wish we could do more."
There is nothing we can do. I could play hardball but I don't even know what playing hardball would like in this situation. It is apparent that there is something seriously out of alignment within the city's Building and Planning Department and the atrociously long bureaucratic permitting process is just the tip of the iceberg. There are whisperings of hirings and firings, new rules, new routines. And yes, tears. And yes, waiting.
We are no longer waiting for outside plan checkers to peruse our plans. We are no longer waiting for comments to be emailed to us. We are no longer waiting to answer questions. We are no longer waiting to hire a contractor. We are no longer waiting to move out. We are just waiting for a piece of paper.
And today I was told it could be a week, probably less, hopefully not more.
Basically I couldn't contain the frustration any longer and when it was my turn to approach the counter, the tears they were a flowing.
And you know what the dear building inspector said to me "We've all been crying at some point in the last few weeks." Again, not exactly what you want to hear.
Our plans were approved on Friday September 5th. Yes, approved! But my verbal confirmation came with the fine print: it takes about 4 days for issuance and the department would be closed for a training the following week for 4 days, then it was an alternate Friday so they would be closed again but I was told we would have our permit on Monday, September 15th.
That week delay was actually a breath of fresh air: We moved out. We emptied the house. We emptied the fridge. We drew on the walls. We set up life in San Francisco.
Two days ago, on Monday, as I stood amongst 15 others who were "checking in" on their projects, I suspected things were not as they should be. But I was still smiling, still patient, still understanding. I was told our plans were on a desk, with 2 others, awaiting a signature. Wednesday afternoon would be the earliest it COULD be available.
So today, on Wednesday, in the afternoon, I returned. And as I was waiting, I just happened to check my email.
Today's setback was an IT problem - one that has slowed the issuance process to a snail's pace. And when I say issuance process I mean the process of generating a yellow piece of paper that says I am allowed to start working on our house in the manner that was approved. No compensation, no appeasement, no "here's what you get instead", just a whole lot of "wish we could do more."
There is nothing we can do. I could play hardball but I don't even know what playing hardball would like in this situation. It is apparent that there is something seriously out of alignment within the city's Building and Planning Department and the atrociously long bureaucratic permitting process is just the tip of the iceberg. There are whisperings of hirings and firings, new rules, new routines. And yes, tears. And yes, waiting.
We are no longer waiting for outside plan checkers to peruse our plans. We are no longer waiting for comments to be emailed to us. We are no longer waiting to answer questions. We are no longer waiting to hire a contractor. We are no longer waiting to move out. We are just waiting for a piece of paper.
And today I was told it could be a week, probably less, hopefully not more.
9.04.2014
Check: Pre-con meeting complete
We are one step closer to getting this show on the road. Sort of.
I just got finished with my first official "pre-con meeting" which usually happens once you have your permit but we are doing things a little backwards. What is a "pre-con meeting" you ask?
Well, it is 15-20 minute meeting, at your house with the architect, the builder, a person from the Planning Dept, a person from the Building Dept, a person from the Fire Dept, a person from the Police Dept and a person from the Public Works Dept.
Of the 8 who were required to be here, 5 showed.
Ann talked about the scope.
John was told how to manage a construction site, as if he didn't know.
We all learned that pissing off your neighbors is a REALLY bad thing to do (there are 15 projects in our little town that have red flags because neighbors complained about something) and that waiting until the last minute to get a change approved is not a good idea. So submit changes early.
The Police and Fire and Public Works representatives didn't show so the Planner gave the "highlights" of what they would have told us:
Don't block the street - leave 11 ft clearance at all times.
Don't work outside of the allotted construction hours.
Don't rinse paint brushes at the curb because all water runs to our creeks.
Don't piss of your neighbors.
I do get why this is useful and maybe even necessary, it just doesn't seem like the best use of everyone's time. But none the less, it is a rule of the game and we started this game, so we are playing along. Can we please just get started now?
I just got finished with my first official "pre-con meeting" which usually happens once you have your permit but we are doing things a little backwards. What is a "pre-con meeting" you ask?
Well, it is 15-20 minute meeting, at your house with the architect, the builder, a person from the Planning Dept, a person from the Building Dept, a person from the Fire Dept, a person from the Police Dept and a person from the Public Works Dept.
Of the 8 who were required to be here, 5 showed.
Ann talked about the scope.
John was told how to manage a construction site, as if he didn't know.
We all learned that pissing off your neighbors is a REALLY bad thing to do (there are 15 projects in our little town that have red flags because neighbors complained about something) and that waiting until the last minute to get a change approved is not a good idea. So submit changes early.
The Police and Fire and Public Works representatives didn't show so the Planner gave the "highlights" of what they would have told us:
Don't block the street - leave 11 ft clearance at all times.
Don't work outside of the allotted construction hours.
Don't rinse paint brushes at the curb because all water runs to our creeks.
Don't piss of your neighbors.
I do get why this is useful and maybe even necessary, it just doesn't seem like the best use of everyone's time. But none the less, it is a rule of the game and we started this game, so we are playing along. Can we please just get started now?
9.02.2014


Home is wherever the people you love are
It's 3am and a little boy was having trouble sleeping an hour ago which means that I am now wide awake.
And right at this very moment, I am utterly grateful for my iphone in the dark, Facebook, my friend Lesley and the author who wrote...
"A house is a home when it shelters the body and comforts the soul. But a home isn’t always a physical structure, or a specific location on a map. Home is wherever the people you love are, whenever you’re with them. It’s not a defined place, but a space in your heart and mind that builds upon itself like little bricks being stacked to create something stable that you take with you for your entire life, wherever you may go."
Boom. There it is. A big fat reality check. My pity party is over.
For more follow this link:
http://earthweareone.com/29-signs-youre-doing-just-fine-even-if-it-doesnt-feel-like-it/
8.29.2014
Boxed up and ready...
Well, almost ready.


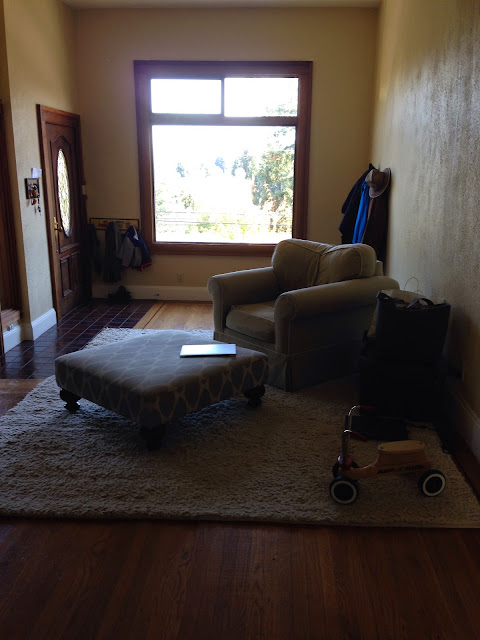
The old couch is gone, the bathrooms are bare, all the closets have been cleaned out and all that is left is to pack up our clothes and empty the pantry in the kitchen. And that will happen as soon as we have a pretty little piece of paper from the city called a permit.
This living in limbo is hard for me. It feels disruptive but stagnant. And messy and disorganized. And that is a place I am not very comfortable being in. I get that. I like order. I like being tidy. I like to know where things are.
And I know that our mess is self-created and self-chosen which makes me very aware that my complaining about is extremely indulgent. And it makes me feel bad that I feel bad because in the world of problems to have, this one is basically ridiculous. But it's what we are dealing with and it has unsettled me.
All I can do is to simply be ok with what is. And to embrace the mess. And to see the joy of having Central Station in the dining room.

The old couch is gone, the bathrooms are bare, all the closets have been cleaned out and all that is left is to pack up our clothes and empty the pantry in the kitchen. And that will happen as soon as we have a pretty little piece of paper from the city called a permit.
This living in limbo is hard for me. It feels disruptive but stagnant. And messy and disorganized. And that is a place I am not very comfortable being in. I get that. I like order. I like being tidy. I like to know where things are.
And I know that our mess is self-created and self-chosen which makes me very aware that my complaining about is extremely indulgent. And it makes me feel bad that I feel bad because in the world of problems to have, this one is basically ridiculous. But it's what we are dealing with and it has unsettled me.
All I can do is to simply be ok with what is. And to embrace the mess. And to see the joy of having Central Station in the dining room.
8.26.2014
Salvage work: Wood panelling
Today's progress….
BEFORE

AFTER

Not that much of a big deal, but it helps to feel like we are moving forward while treading water.
These walls will be getting demolished completely but the redwood panelling was too nice to waste, so we removed it today in the hopes that we can re-purpose or salvage it in some way.
Already feels brighter.
BEFORE
AFTER
Not that much of a big deal, but it helps to feel like we are moving forward while treading water.
These walls will be getting demolished completely but the redwood panelling was too nice to waste, so we removed it today in the hopes that we can re-purpose or salvage it in some way.
Already feels brighter.
8.20.2014
Back at Kinkos
Everyone keeps saying "not bad" about the comments and questions that we are getting back from the city. We were expecting another round - we all were. Not because the architect and engineer had not done their work because there is something running amuck in the city's building and planning departments. Botched plans and stop orders and a law suit and a flood of people wanting to build the perfect home have caused this small town building/planning dept to become overworked, overly-code crazy, overly-intense and overly difficult to work with.
But like any other bureaucratic entity, there are rules. When one learns the rules and the players, it tends to make dealing with such entity a little easier. And if not easier, well then less frustrating. So I am learning. I am learning to be the squeakily wheel. I am learning that taking the 3 minute walk to the office and talking face to face gets me much better results than sending an email or calling. And I am learning that a smile really does go a long way.
And I am learning that we will get our permit when we get our permit and there is nothing more we can do about it.


I fold it all up - the way I was taught to fold them and then drive back to City Hall with my stack of expensive paper. I walk to the Building Department counter and hand it all over.
"Re-submittal", I say.
"Ok, looks like it's all here. We should be getting back to you in about 2 weeks." they say.
And just like that, we start the waiting portion of the game all over again.
But like any other bureaucratic entity, there are rules. When one learns the rules and the players, it tends to make dealing with such entity a little easier. And if not easier, well then less frustrating. So I am learning. I am learning to be the squeakily wheel. I am learning that taking the 3 minute walk to the office and talking face to face gets me much better results than sending an email or calling. And I am learning that a smile really does go a long way.
And I am learning that we will get our permit when we get our permit and there is nothing more we can do about it.
For today, I am re-submitting plans that include addressing our existing retaining wall, the framing for the new skylight, the "proposed" placement of our new duct work for the new upstairs furnace and some energy calculations for the new laundry room. Basically, busy work and details that have NEVER needed to be addressed on a permit set before, according to our architect. But we joined the game and now we have to play by the rules.
Ann brought me her set, I picked up Kevin's set in San Francisco and then I headed to Kinko's to print 3 copies of the 1-page construction management plan that I hacked together. $4.50 a piece. There goes another $15.00. Doesn't seem like a lot but if you realize that the whole set is 17 pages all together and we have to supply 3 sets each time we submit/re-submit. That's over $200 each time. And we have now done this 3 times. You can do the math, right?
Ann brought me her set, I picked up Kevin's set in San Francisco and then I headed to Kinko's to print 3 copies of the 1-page construction management plan that I hacked together. $4.50 a piece. There goes another $15.00. Doesn't seem like a lot but if you realize that the whole set is 17 pages all together and we have to supply 3 sets each time we submit/re-submit. That's over $200 each time. And we have now done this 3 times. You can do the math, right?
I fold it all up - the way I was taught to fold them and then drive back to City Hall with my stack of expensive paper. I walk to the Building Department counter and hand it all over.
"Re-submittal", I say.
"Ok, looks like it's all here. We should be getting back to you in about 2 weeks." they say.
And just like that, we start the waiting portion of the game all over again.
8.10.2014
Urban Ore
Every part of me wants to use recycled materials. And during a recent visit to Urban Ore in Berkeley I found all kinds of vintage and new sinks still in excellent condition.
But we're not remodeling that kind of house. We're remodeling a house for a very specific market and I have to keep that in mind.
So, I'll keep these sinks in mind for my next small project.


But we're not remodeling that kind of house. We're remodeling a house for a very specific market and I have to keep that in mind.
So, I'll keep these sinks in mind for my next small project.

8.09.2014
Saying goodbye to the weird...
We are getting down to bare bones. Blank walls, empty closets. And I am starting to see realize that we are getting rid of the weird and bizarre and strange. Don't get me wrong, we'll still have plenty of character and am imperfect house but mucho of the really bizarre will be gone.
And believe it or not, I am getting slightly nostalgic. But I have to start somewhere, so here it goes.
Goodbye to the green tile countertop, green subway tile floor and space age bathtub.


Goodbye to the strange nook in the dining room that used to have a sink.

Goodbye to the bizarre space above the nook whose purpose we have yet to understand.


Goodbye to the open walls that insure to privacy anywhere.

Goodbye to the pink carpet and patch of tile and our vintage wood burning fireplace. (Ok, the fireplace is the farthest thing from weird, in fact it is downright amazing, but I can't put it anywhere legally because it is not EPA compatible and it would rust immediately if I put it out on our deck.) So it's goodbye.

Goodbye to the chartreuse Japanese soaking tub.

Goodbye to the stair landings that were built on top of windows.

Goodbye to the escape hatch that connects the two upstairs rooms.

Goodbye to the bathrooms whose ceilings open up into the rooms in which they are located.


There is so much more that is weird and bizarre. Perhaps it is time for me to create a video walkthrough…
And believe it or not, I am getting slightly nostalgic. But I have to start somewhere, so here it goes.
Goodbye to the green tile countertop, green subway tile floor and space age bathtub.

Goodbye to the strange nook in the dining room that used to have a sink.
Goodbye to the bizarre space above the nook whose purpose we have yet to understand.
Goodbye to the laundry in the hallway closet.
Goodbye to the open walls that insure to privacy anywhere.
Goodbye to the pink carpet and patch of tile and our vintage wood burning fireplace. (Ok, the fireplace is the farthest thing from weird, in fact it is downright amazing, but I can't put it anywhere legally because it is not EPA compatible and it would rust immediately if I put it out on our deck.) So it's goodbye.
Goodbye to the chartreuse Japanese soaking tub.
Goodbye to the stair landings that were built on top of windows.
Goodbye to the escape hatch that connects the two upstairs rooms.
Goodbye to the bathrooms whose ceilings open up into the rooms in which they are located.
Goodbye to hacked construction like how this ceiling fan was mounted to the ceiling.
There is so much more that is weird and bizarre. Perhaps it is time for me to create a video walkthrough…
Subscribe to:
Posts (Atom)